House & land package
The Tarneit
- Bedrooms5
- Bathrooms3.5
- Car spaces2
- Block size
- 302m²
- House area
- 265.5m²
From
$852,000*
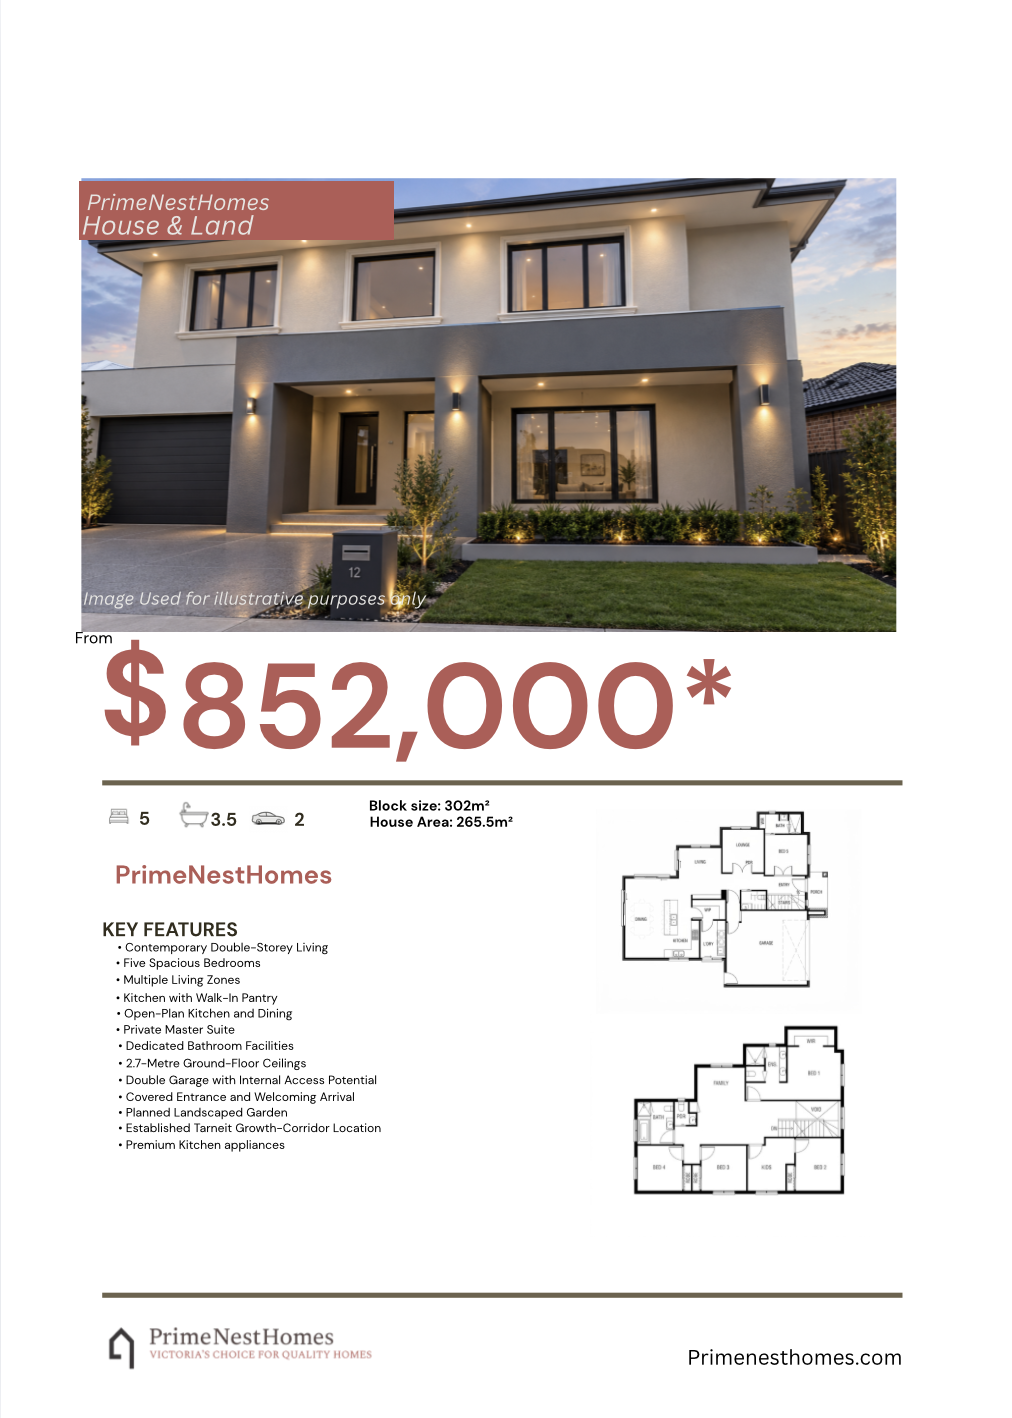
Floorplan
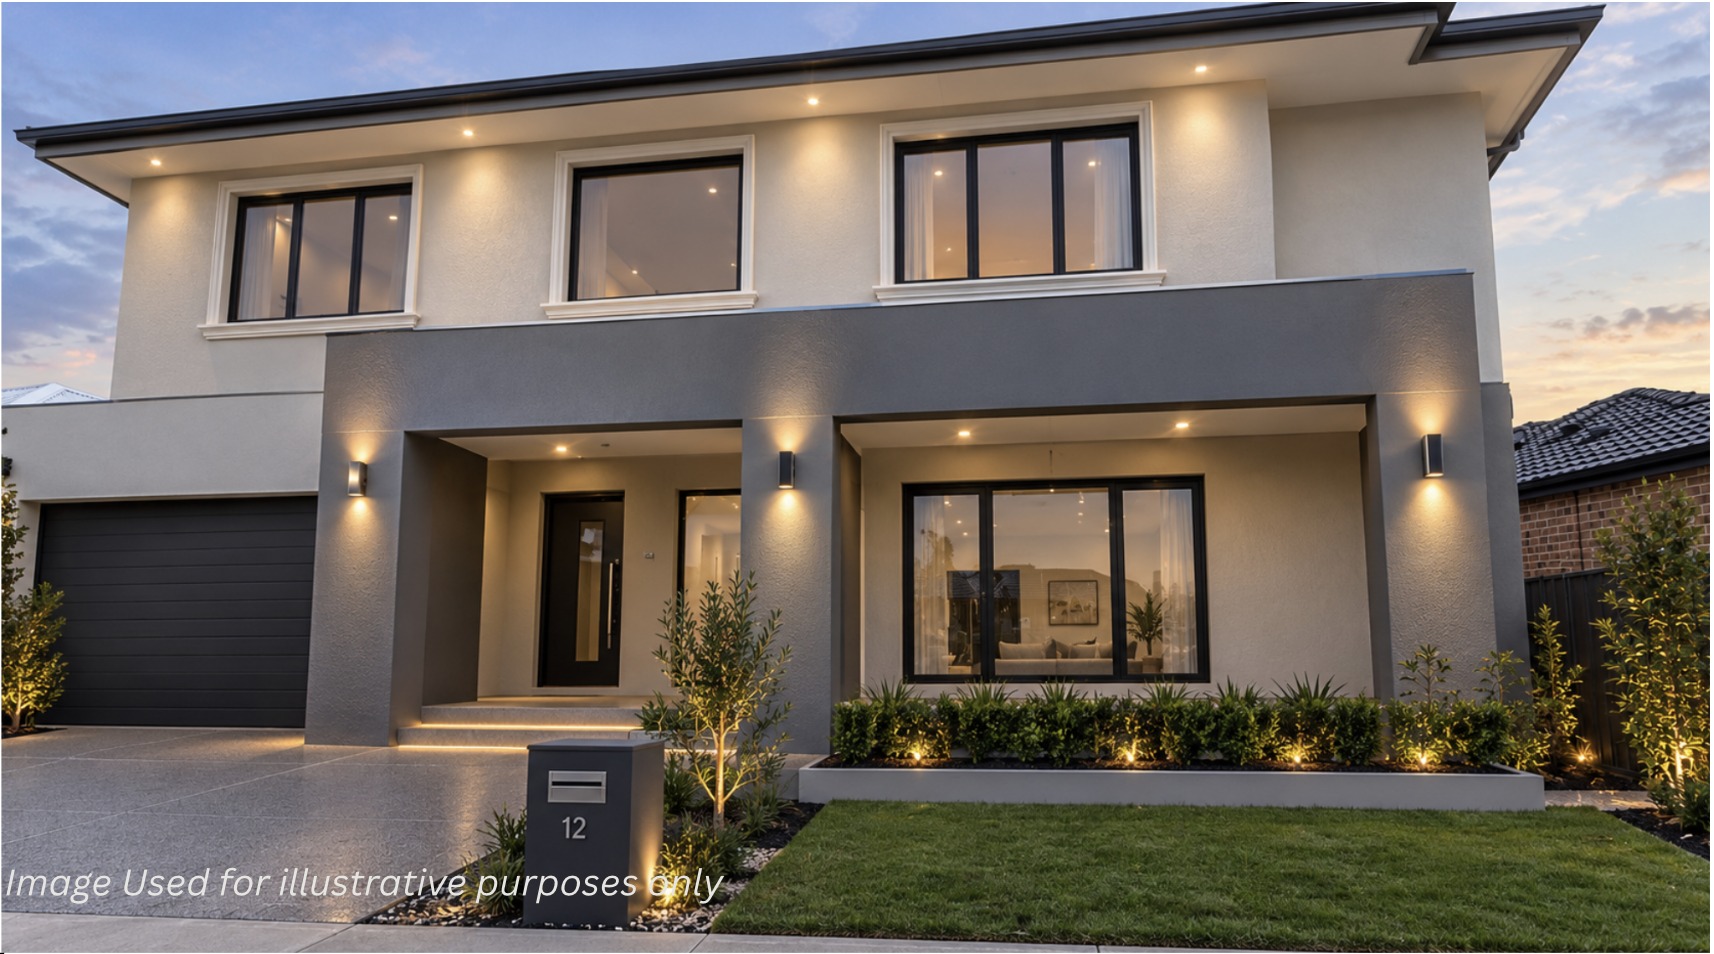
Image used for illustrative purposes only. Speak with our team about this design and the suitability of your block.
Key features
- Contemporary Double-Storey Living
- Five Spacious Bedrooms
- Multiple Living Zones
- Kitchen with Walk-In Pantry
- Open-Plan Kitchen and Dining
- Private Master Suite
- Dedicated Bathroom Facilities
- 2.7-Metre Ground-Floor Ceilings
- Double Garage with Internal Access Potential
- Covered Entrance and Welcoming Arrival
- Planned Landscaped Garden
- Established Tarneit Growth-Corridor Location
- Premium Kitchen appliances
*Price is indicative. Contact Prime Nest Homes for full details.
Start a conversation
Ready to build your next home?
Whether you’re looking for a house-and-land package or already have your own land, speak with the Prime Nest Homes team about your next project.